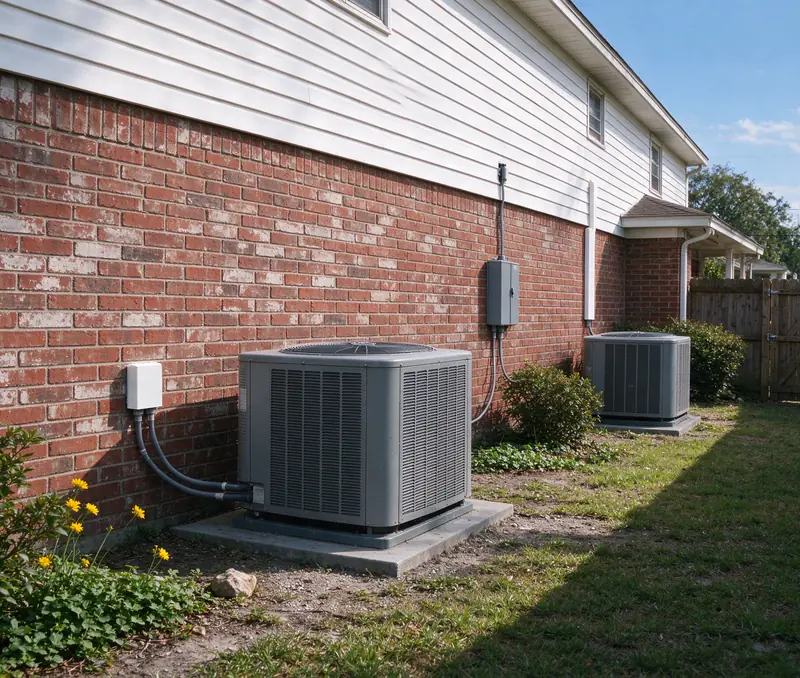
Last updated:
Downstairs holds 75°F and the bedrooms above it never get there. Maybe there’s a brown ring growing on the ceiling under the attic unit too. In a two-story house with two systems, the first question is which one is failing and why.
Sweet Olive installs and replaces ducted air-source heat pumps in homes across Timberlane and the rest of our service area. Timberlane is unincorporated, so the permit goes to Jefferson Parish even when the mail says Gretna. On the first visit we look at every system in the house, the attic air handler and its drain pan, the ducts on each floor and the panel. You get a written estimate that prices each system as its own scope.
If the upstairs system still runs and you want to know how long it has, start with an inspection. If it is failing, the replacement page walks through the decision, and the repair-or-replace guide helps you weigh it.
What an upstairs replacement in Timberlane looks like
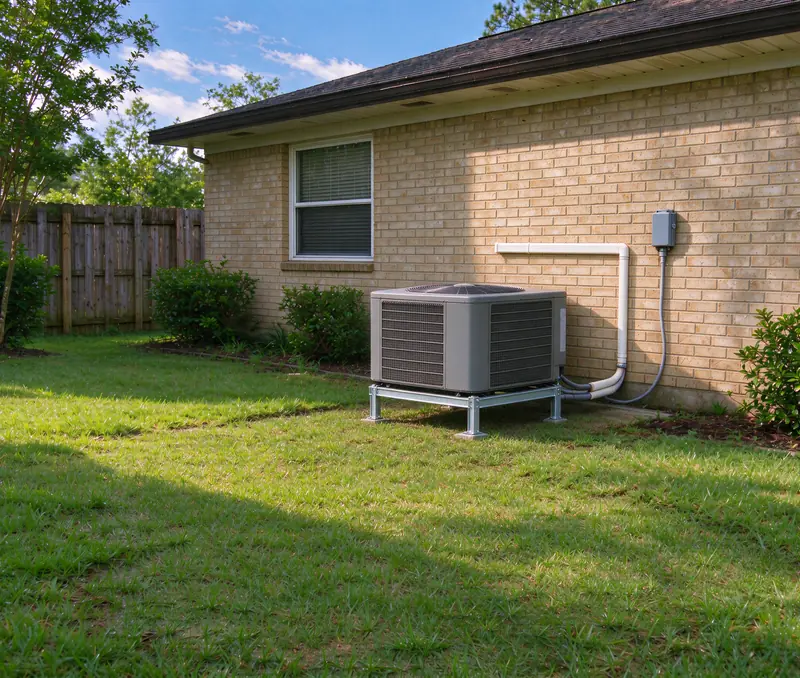
Two systems, one failing, an attic reached by a pull-down stair and a stain on a bedroom ceiling: how a Timberlane replacement stayed to one floor.
- Location
- Timberlane, Jefferson Parish
- Home
- Two-story home, about 2,800 sq ft, four bedrooms, two systems
- System
- Nominal 2-ton two-stage heat pump for the upstairs
- Scope
- Upstairs system only; downstairs system kept
- Air handler
- Horizontal, in the attic over bedroom ceilings
- Drain safety
- New secondary pan and float switch
- Line set
- 45 feet, new, in a cover on the outside wall
- Project price
- $8,600
- Duration
- 2 working days
The setting
Two floors, two systems
The house was a two-story home in Timberlane, about 2,800 square feet with four bedrooms, and each floor had its own heat pump. The upstairs system was the older one: its outdoor unit tripped off on hot afternoons, and a brown ring had spread on a bedroom ceiling under the attic air handler. The downstairs system still ran well.
The decision
Replacing only the floor that was failing
Replacing both systems at once was the alternative. The downstairs unit tested sound, so we priced the upstairs one alone and left the other for later. The load calculation for the second floor supported a nominal two-ton, two-stage heat pump. The duct test found one loose branch to the bonus room; the rest of the upstairs ducts stayed.
The work
Through a pull-down stair
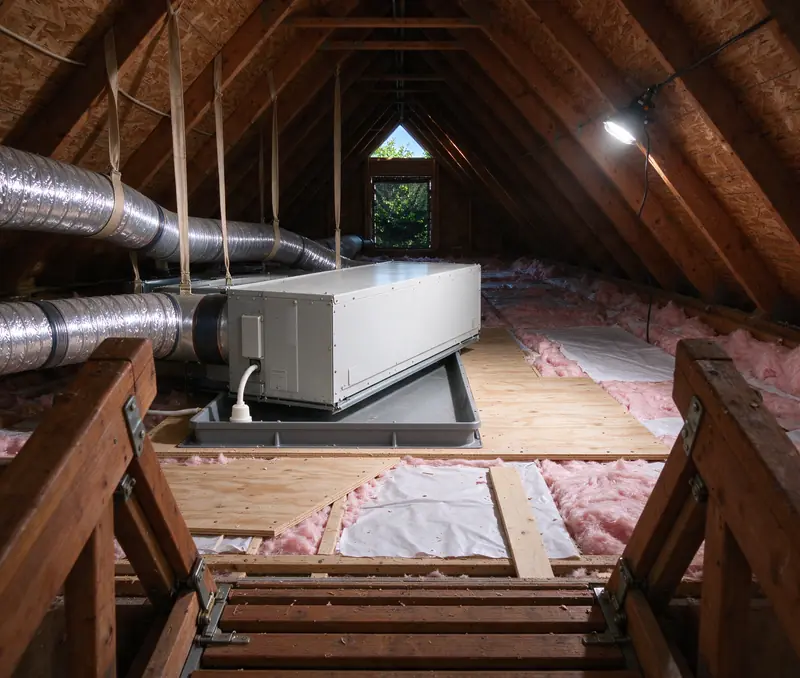
The attic opening was a pull-down stair, so we chose a horizontal air handler that fit through it and set it on a platform over a new secondary pan with a float switch. The rusted old pan came out with the old unit. A new 45-foot line set ran up the outside wall in a cover, brazed under nitrogen, pressure-tested and evacuated before any refrigerant went in.
The handover
A dry ceiling and a cooler floor
We reconnected the bonus room branch with mastic, set the upstairs thermostat, tested the float switch by lifting it, and recorded airflow and static pressure. Jefferson Parish inspected after the work. The aim was an upstairs that kept pace with the downstairs, and a drain that shut the system off before water reached a ceiling.
One system or both?
Two systems wear out on their own schedules, and we price them that way.
Testing each one
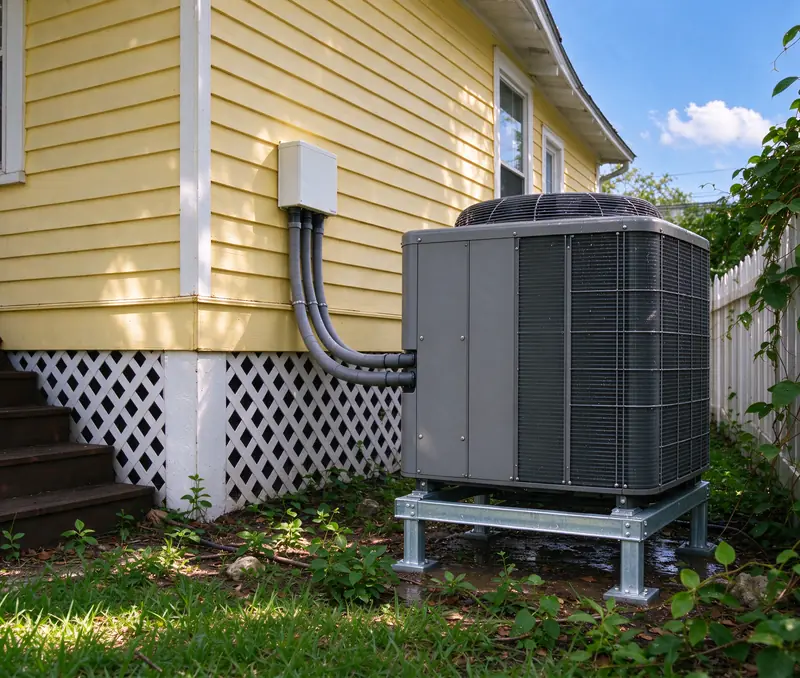
Two systems in one house do not always fail together. We test each one: the outdoor unit’s electrical parts, the refrigerant readings and the air handler. The newer system may only need maintenance, while the older one needs replacing. Your estimate prices them as two separate scopes, so you can do one now and plan the other.
Sizing the upstairs on its own
The upstairs carries more of the summer load than its floor area suggests, because it sits under a hot attic. We run the room-by-room load calculation (ACCA Manual J) for that floor alone, rather than copying the old nameplate. The sizing guide shows the calculation.
When the air handler sits above a bedroom
Attic equipment over finished ceilings needs drain safety and a way in.
Pan, float switch and drain
An attic air handler makes water all summer. We set it over a secondary pan with a float switch that shuts the system down if the main drain backs up, so the overflow never reaches the bedroom ceiling. Connections are sealed with mastic, and we test the switch at startup by lifting it.
Getting equipment into the attic
Many attics are reached through a pull-down stair. We measure that opening and the path to the platform on the first visit, then choose an air handler that fits through. The installation process guide shows how the work days run.
Ducts on the hot side of the house
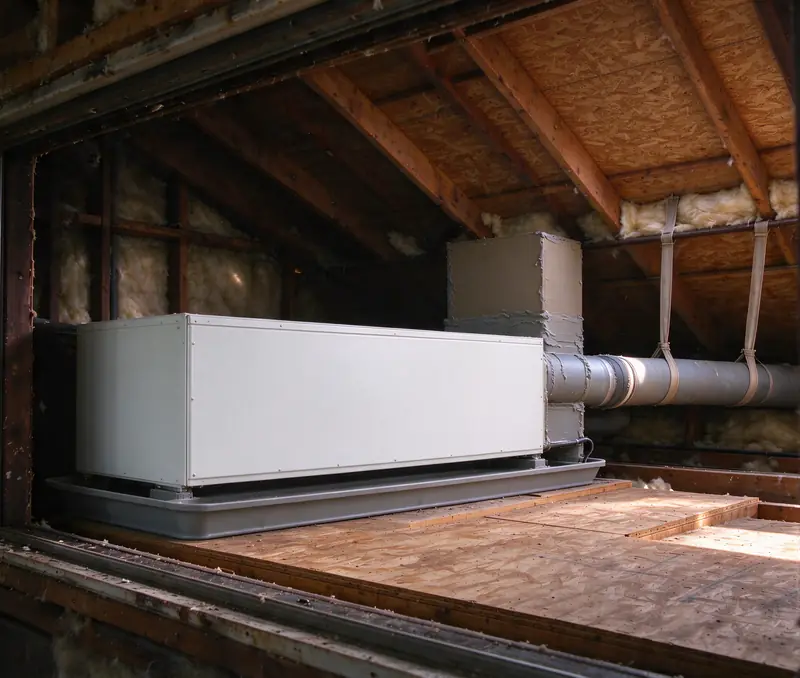
Upstairs ducts run through the attic, the hottest place in the house on an August afternoon. A loose branch there loses cold air before it reaches the room, so we test those runs for leakage and static pressure before we plan to reuse them. The ductwork guide explains the tests, and loose or crushed runs go on your estimate as ductwork repair.
Permit, mailing address and electric account
Timberlane's paperwork follows the parish, not the post office.
Timberlane is a compact unincorporated community of about 1.5 square miles, and many of its streets carry Gretna mailing addresses. Heating and cooling work here is filed with the Jefferson Parish Building Regulatory Division before the work, and the parish inspects afterwards. Gretna, on the other hand, is its own city with its own permit office, and so is a mailing address inside its limits. Your estimate states who obtains the permit. The permit guide compares the offices.
Timberlane homes are generally on Entergy Louisiana accounts. The Energy Smart rebate belongs to Entergy New Orleans accounts, so we confirm your account before any incentive comes into the budget.
Pricing a Timberlane replacement
Each system is a line of its own.
Sweet Olive's typical range for a residential ducted heat pump replacement is $4,250 to $11,750. We set your price after the site visit and write it into your estimate line by line, with each system and its attic work shown separately.
What moves a Timberlane price
- One system or two. Each has its own equipment, line set and startup.
- Attic access. The opening, the platform and the air handler size that fits.
- Drain safety. A new secondary pan and float switch over a finished ceiling.
- Line-set length. Upstairs units often need a longer run down the outside wall.
- Ducts. Reconnecting a branch, or replacing runs that fail the test.